<-- style PDP --> 80 Ryegrass Crescent, Brampton - Detached for sale for $1,198,000
  • for sale

80 Ryegrass Crescent

Brampton, Ontario, L7A 3J9 - Snelgrove

$1,198,000

  • Neighbourhood

    Snelgrove

  • Major Intersection

    Wanless Dr & Hurontario St

  • Listed Since: 19 day(s)

  • Last update: 13 day(s) ago

Overview

  • Property Type

    Detached, 2-Storey

  • Bedrooms

    5 + 3

  • Bathrooms

    6

  • Basement

    Finished + Sep Entrance

  • Kitchen

    1 + 1

  • Total Parking

    6 (2 Attached Garage)

  • Lot Size

    40.07x100.19 (Feet)

  • Taxes

    $8,773.66 (2026)

  • Type

    Freehold

Property Description

Property description for 80 Ryegrass Crescent, Brampton

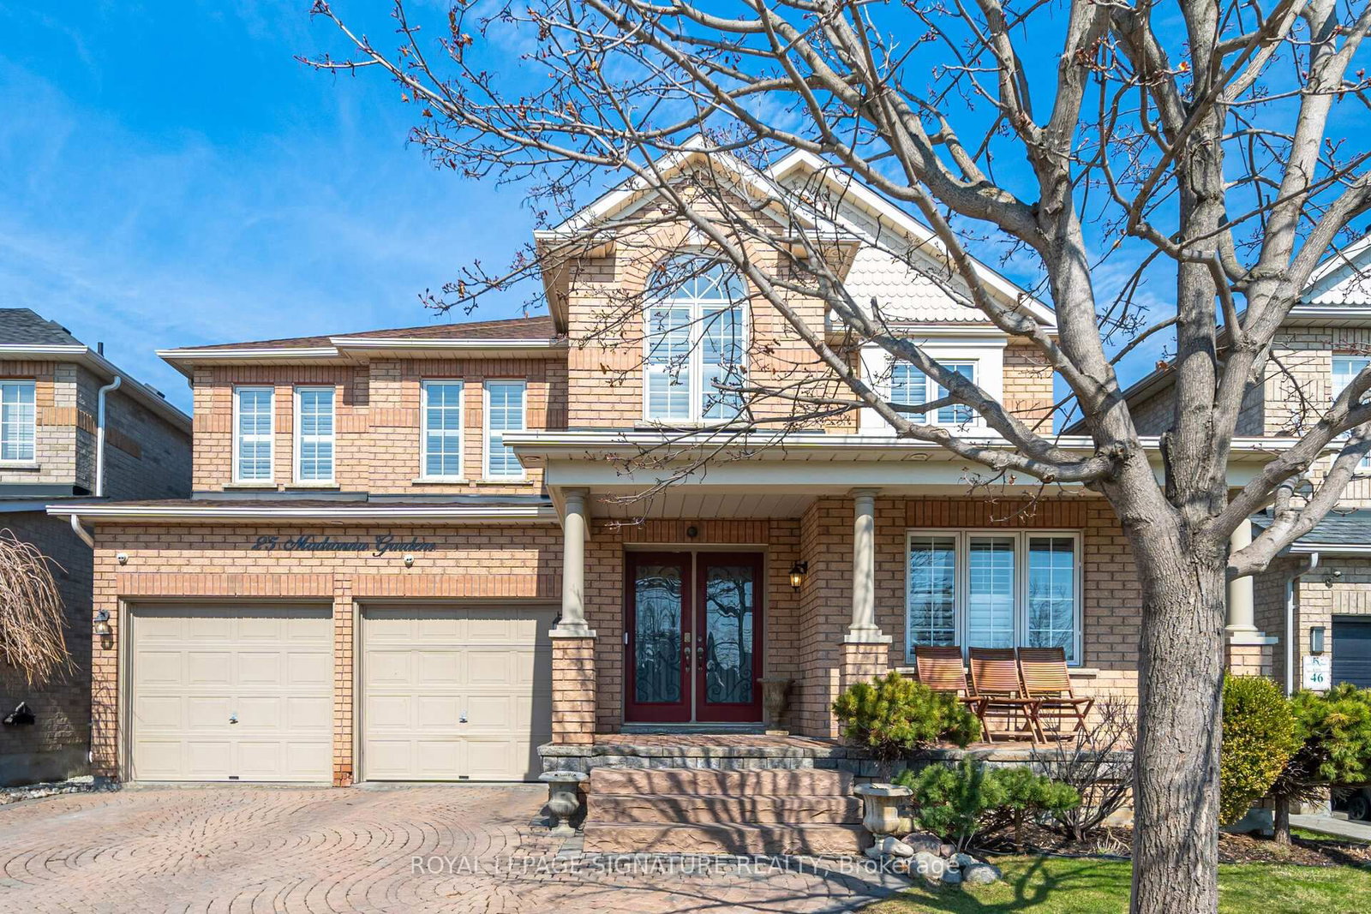
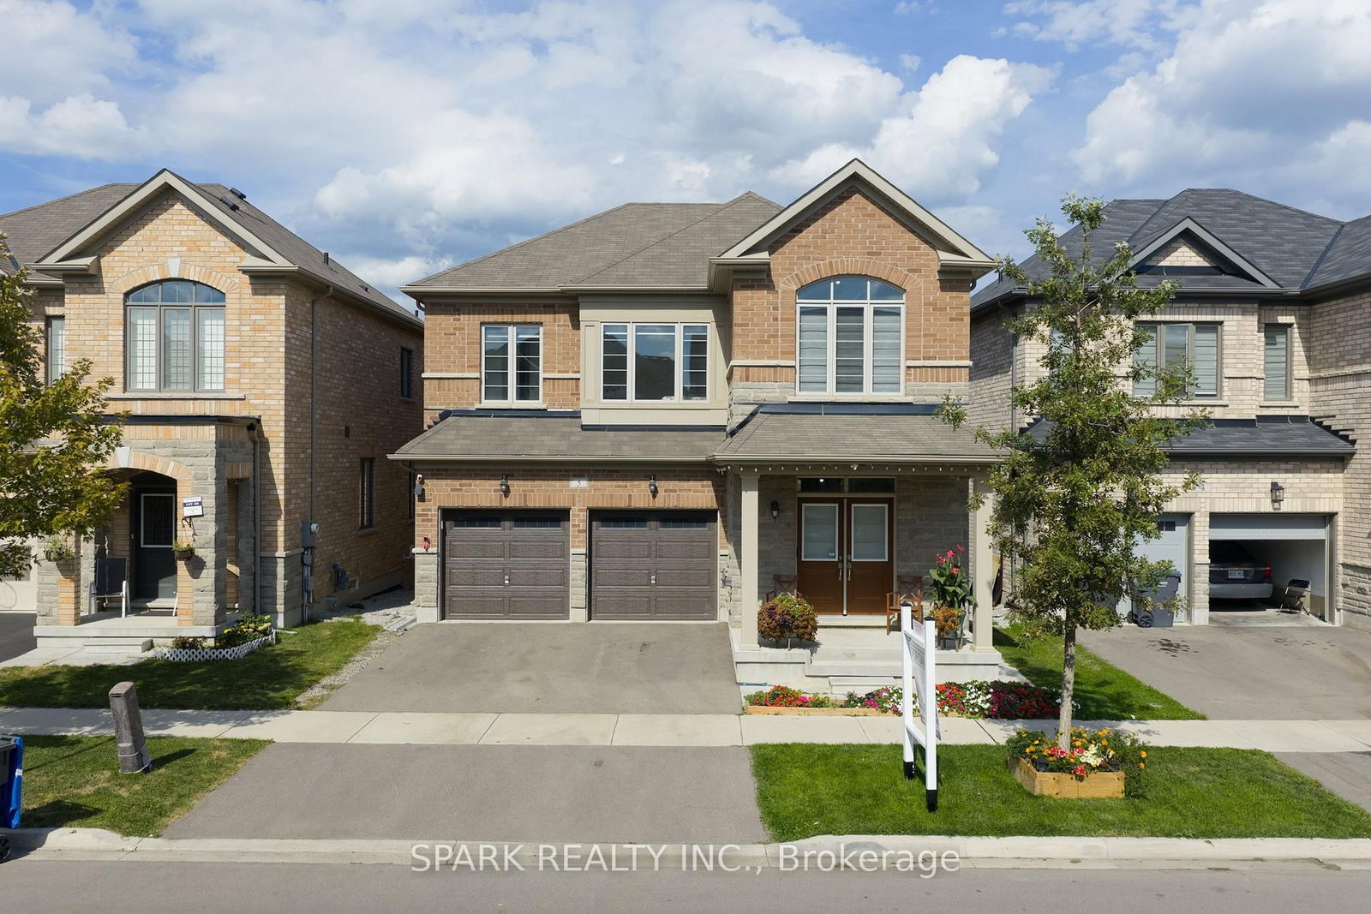
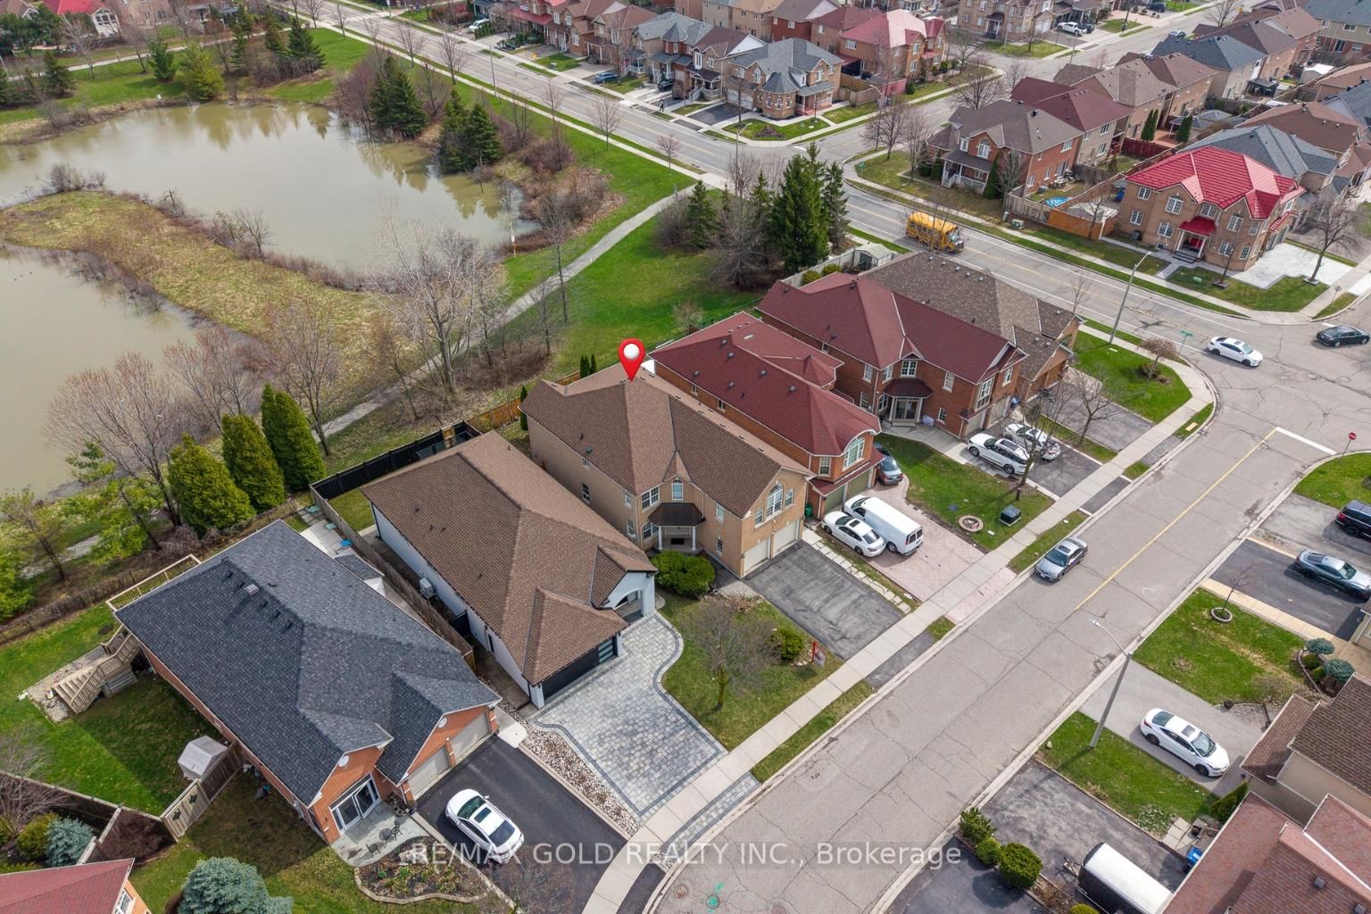
Immerse yourself in the sought-after Snelgrove Village in North Brampton, where this 5+3 bedroom, 6-bathroom Home offers over 4,000 Sq.Ft. of elegantly designed living space rarely found in today's market and maintained by its original owners. As you step inside, you're immediately welcomed by the soaring 18-foot open-to-above grand foyer, making a bold first impression of luxury and sophistication. The main floor is filled with character with its 9-foot ceilings, gorgeous hardwood floors and 48x24 inch tiles throughout. The heart of the home, is the chef-inspired custom kitchen equipped with high-end appliances, beginning with its oversized quartz island with striking grey/black veining, a matching quartz backsplash, custom extended cabinetry and pantry with upgraded hardware. The family room seamlessly blends with the kitchen where unforgettable memories happen with its cozy fireplace and walkout to your private backyard oasis and deck. Combined dining and living room has the perfect balance of elegance and comfort, spacious enough to host large gatherings and bring together. Work from home elevated with your own office with double doors, large window at the centre of the home where you can stay productive with missing a moment. Upstairs, you'll find 2 primary sized bedrooms and 3 generously sized bedrooms designed to accommodate growing families and multi-generational living. Main primary bedroom comes with its own custom closet organizer, his/her closets and a resort-style 5-pc ensuite. Second primary bedroom is separate from the rest with its own hallway, 3-pc bathroom, 9-foot ceilings perfect for guests or used as a loft. The 2-bedroom finished basement is equipped with an oversize kitchen with plenty of storage space combined with a very spacious and comfortable living area perfect for renters or used as an in-law suite, with its own in-suite laundry, 2 3-pc bathrooms and separate entrance.

Listed by RE/MAX METROPOLIS REALTY

  • MLS #

    W13540714

  • Sq. Ft

    3000-3500

  • Sq. Ft. Source

    MLS

  • Lot Irregularities

    n/a

  • Year Built

    Available Upon Request

  • Pool

    None

  • Drive

    n/a

  • Garage

    Attached, 2 spaces

  • Total Parking

    6

  • Family Room

    Y

  • Den

    Y

  • Exterior

    Brick Front

  • Fireplace

    N

  • Roof

    Asphalt Shingle

  • Foundation

    Concrete

  • Elevator

    n/a

  • Water View

    n/a

  • Laundry Level

    n/a

  • Heat

    Forced Air

  • A/C

    Central Air

  • Water

    Municipal

  • Water Supply

    n/a

  • Sewers

    Sewers

  • Central Vac

    N

  • Kitchen

    3.08 x 5.91 ft Main level

    Porcelain Floor, Quartz Counter, Custom Backsplash

  • Family

    5.52 x 4.02 ft Main level

    Fireplace, Bay Window, hardwood floor

  • Living

    4.48 x 7.35 ft Main level

    Combined W/Dining, Bay Window, hardwood floor

  • Office

    3.08 x 2.74 ft Main level

    Double Doors, Window, hardwood floor

  • Laundry

    1.6 x 3.22 ft Main level

    Porcelain Floor, Access To Garage, Laundry Sink

  • Primary

    6.07 x 3.87 ft Main level

    His/Hers Closets, 5 Pc Ensuite, Closet Organizers

  • 2nd Br

    5.55 x 4.3 ft Upper level

    3 Pc Ensuite, W/I Closet, Large Window

  • 3rd Br

    3.71 x 4.15 ft Upper level

    Closet, Window, Laminate

  • 4th Br

    3.71 x 2.78 ft Upper level

    Closet, Window, Laminate

  • 5th Br

    3.71 x 8.08 ft Upper level

    Closet Organizers, Closet, Window

  • Kitchen

    3.05 x 6.71 ft Bsmt level

    Quartz Counter, Window, Tile Floor

  • Living

    3.05 x 6.71 ft Bsmt level

    3 Pc Bath, Pot Lights, Laminate

  • Br

    4.05 x 3.05 ft Bsmt level

    3 Pc Ensuite, Double Closet, Window

  • Br

    4.05 x 4.2 ft Bsmt level

    Double Closet, Window, Laminate

  • Laundry

    1.77 x 5.77 ft Bsmt level

    Tile Floor, Laundry Sink

  • MLS #

    W13540714

  • Sq. Ft

    3000-3500

  • Sq. Ft. Source

    MLS

  • Lot Irregularities

    n/a

  • Year Built

    Available Upon Request

  • Pool

    None

  • Drive

    n/a

  • Garage

    Attached, 2 spaces

  • Total Parking

    6

  • Family Room

    Y

  • Den

    Y

  • Exterior

    Brick Front

  • Fireplace

    N

  • Roof

    Asphalt Shingle

  • Foundation

    Concrete

  • Elevator

    n/a

  • Water View

    n/a

  • Laundry Level

    n/a

  • Heat

    Forced Air

  • A/C

    Central Air

  • Water

    Municipal

  • Water Supply

    n/a

  • Sewers

    Sewers

  • Central Vac

    N

  • Kitchen

    3.08 x 5.91 ft Main level

    Porcelain Floor, Quartz Counter, Custom Backsplash

  • Family

    5.52 x 4.02 ft Main level

    Fireplace, Bay Window, hardwood floor

  • Living

    4.48 x 7.35 ft Main level

    Combined W/Dining, Bay Window, hardwood floor

  • Office

    3.08 x 2.74 ft Main level

    Double Doors, Window, hardwood floor

  • Laundry

    1.6 x 3.22 ft Main level

    Porcelain Floor, Access To Garage, Laundry Sink

  • Primary

    6.07 x 3.87 ft Main level

    His/Hers Closets, 5 Pc Ensuite, Closet Organizers

  • 2nd Br

    5.55 x 4.3 ft Upper level

    3 Pc Ensuite, W/I Closet, Large Window

  • 3rd Br

    3.71 x 4.15 ft Upper level

    Closet, Window, Laminate

  • 4th Br

    3.71 x 2.78 ft Upper level

    Closet, Window, Laminate

  • 5th Br

    3.71 x 8.08 ft Upper level

    Closet Organizers, Closet, Window

  • Kitchen

    3.05 x 6.71 ft Bsmt level

    Quartz Counter, Window, Tile Floor

  • Living

    3.05 x 6.71 ft Bsmt level

    3 Pc Bath, Pot Lights, Laminate

  • Br

    4.05 x 3.05 ft Bsmt level

    3 Pc Ensuite, Double Closet, Window

  • Br

    4.05 x 4.2 ft Bsmt level

    Double Closet, Window, Laminate

  • Laundry

    1.77 x 5.77 ft Bsmt level

    Tile Floor, Laundry Sink

Thinking of Selling?

Find Out Your Home’s Value in Today’s Market!

No Email or Signup is required to view your home estimate.

estimate your home value

Contact Manoj Kukreja

Sales Representative,
Century 21 People’s Choice Realty Inc.,
Brokerage
(647) 576 - 2100

Manoj profile avatar

Property History

Property history for 80 Ryegrass Crescent, Brampton

This property has been sold 1 time before. Create your free account to explore sold prices, detailed property history, and more insider data.

Sign In / Register

Inventory Graph

10 9 8 7 6 5 4 3 2 1 0 3 Months of inventory SELLER'S Market BALANCED Market BUYER'S Market

Mortgage Calculator

This data is for informational purposes only.

Mortgage Payment per month

Principal Amount

Interest

Total Payable

Amortization

Amortization

Closing Cost Calculator

This data is for informational purposes only.

Closing Cost Total for this property

Total Cash flow for purchasing this property

Down Payment(%)*
Additional information

Provincial Land Transfer Tax

Ontario Land Transfer Tax Rebate

Toronto Land Transfer Tax

Toronto Land Transfer Tax Rebate

PST on CMHC Insurance Premium

Lawyer Fees

$2,825

Government Registration Fee's

$164

Title Insurance

Closing Cost Total

Total Cash flow for purchasing this property

Provincial Land Transfer Tax

Ontario Land Transfer Tax Rebate

Toronto Land Transfer Tax

Toronto Land Transfer Tax Rebate

PST on CMHC Insurance Premium

Lawyer Fees

$2,825

Government Registarion Fee's

$164

Title Insurance

Down Payment(%)*

* A down payment of less than 20% is permitted only for first-time home buyers purchasing their principal residence. The minimum down payment required is 5% for the portion of the purchase price up to $500,000, and 10% for the portion between $500,000 and $1,500,000. For properties priced over $1,500,000, a minimum down payment of 20% is required.

Thinking of Selling?

Find Out Your Home’s Value in Today’s Market!

No Email or Signup is required to view your home estimate.

estimate your home value

Contact Manoj Kukreja

Sales Representative, Century 21 People’s Choice Realty Inc., Brokerage
(647) 576 - 2100

Manoj profile avatar

Recent Sold Listings in Snelgrove, Brampton

Popular Cities